
Project
Marra House
Burnished polished concrete grounding an architectural retreat on 40 hectares of rugged Central Victorian country.
- Location
- Marraweeney, VIC
- Builder
- Hateley Construct
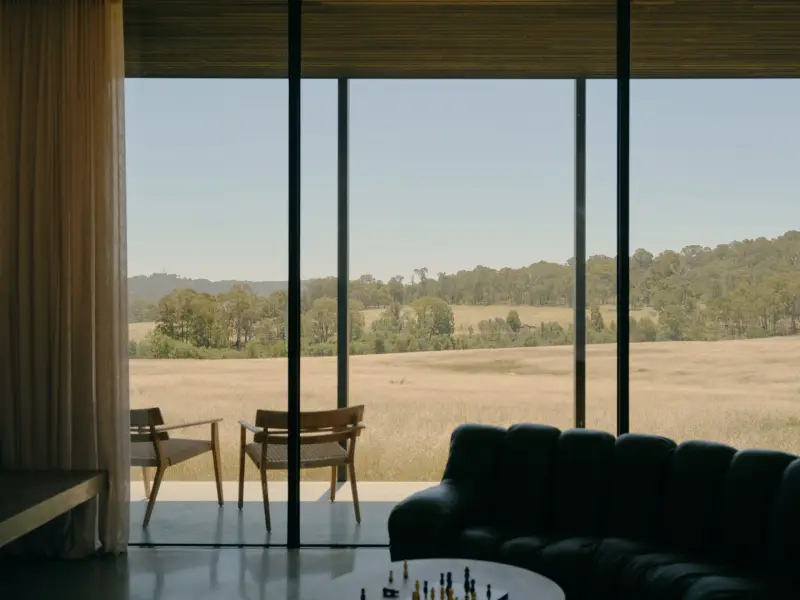
Marra House is an architectural retreat set on over 40 hectares in Central Victoria, designed by Tom Robertson Architects and built by Hateley Construct. Wrapped in charred timber and painted steel, its long, linear form opens up to the light and the views.
Inside, the burnished polished concrete floor is the calm base the design is built on. Its smooth, dense surface and soft natural sheen run uninterrupted through the living areas and the glazed gallery, sitting quietly against the vertical timber panelling and the monolithic concrete island bench.
We worked with Hateley Construct to time the burnishing with the pour and protect the finish through the build, so the floor reads as one continuous surface from end to end.
Gallery
Photos


Got a slab coming up?
Talk to us early in the build program and we’ll help you choose the right finish, then schedule the grind and polish around your trades.